9 Far Brook Dr, Millburn Twp., NJ 07078
- $4,789,000
- 6
- BD
- 6.1
- BA





- List Price
- $4,789,000
- MLS#
- 4021115
- Style
- Custom Home
- Year Built
- 2026
- Status
- ACTIVE
- County
- Essex
- City
- Millburn Twp.
- Subdivision
- Deerfield
- Bedrooms
- 6
- Bathrooms
- 6.1
- Baths Full
- 6
- Baths Half
- 1
- Acres
- 0.52
Property Description
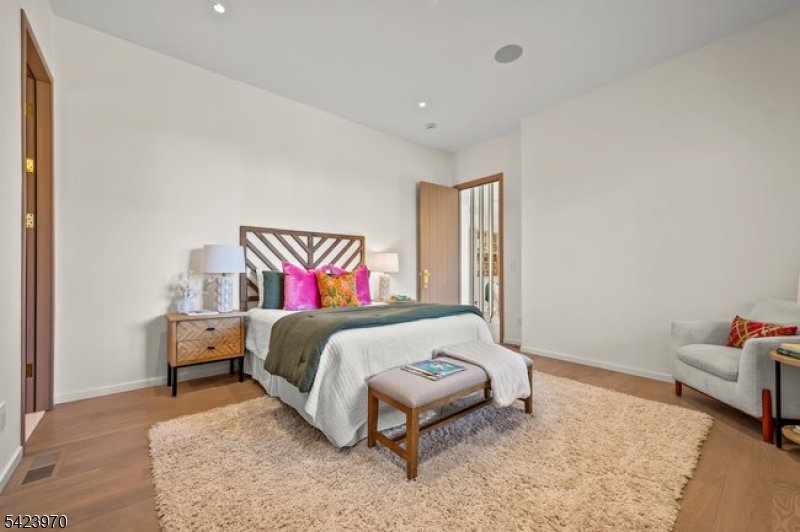
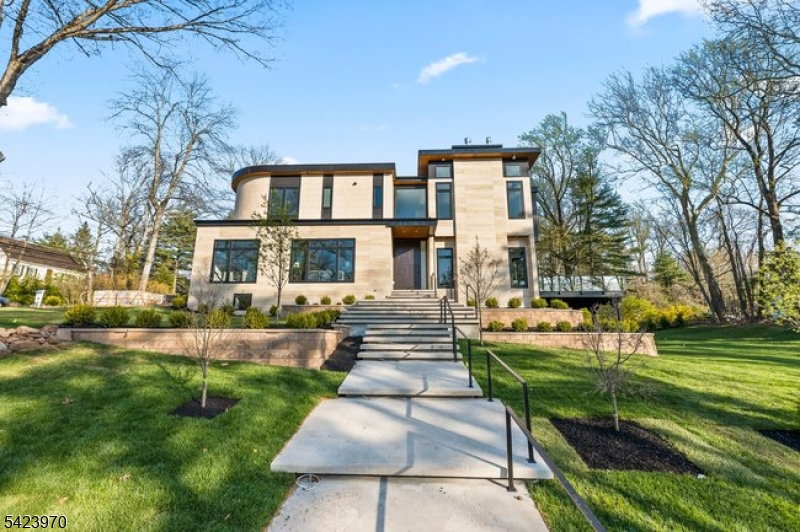
9 Farbrook Dr is a stunning modern custom home by local SH Builder, showcasing the thoughtful design and craftsmanship behind many exceptional homes. Set on over half an acre, the home features a striking exterior featuring sintered travertine slabs and designer tile finishes. A dramatic 10-foot front door opens to a light-filled interior featuring 10-foot ceilings on both the first and second floors, a floating staircase with custom glass railing, and an open floor plan designed for modern living. Over 6,700 sq. ft, this 6-bedroom, 6 full bath, 1 powder room home is designed for both elegant entertaining and everyday living. The main level includes a formal living room, private office, first-floor guest suite, spacious family room with a linear gas fireplace, custom kitchen, and dining room with built-ins. A wall of glass opens to a large deck with glass railing, creating seamless indoor-outdoor living. Upstairs are four en-suite bedrooms with walk-in closets and heated bath floors, including a serene primary suite with a second gas fireplace. The walkout lower level features an additional bedroom and full bath, wine room, gym, and expansive recreation space opening to the backyard and potential future pool. Additional highlights include a two-car garage at kitchen level, a full-house automated lighting system controlled through a phone app, prewiring for future speakers, shades, audio, and TV, and close proximity to highly rated Deerfield School.
/u.realgeeks.media/latestnjlistings/logos/Sue_Adler_Team_House.png)
Additional Information
- Taxes
- $18,774
- Appliances
- Carbon Monoxide Detector, Dishwasher, Dryer, Kitchen Exhaust Fan, Microwave Oven, Range/Oven-Gas, Refrigerator, Stackable Washer/Dryer, Sump Pump, Washer, Wine Refrigerator
- Cooling
- Central Air, Multi-Zone Cooling
- Exterior
- Stone
- Fireplaces
- 2
- Garage Spaces
- 2
- Garage Description
- Attached Garage
- Heating
- Forced Hot Air, Multi-Zone
- Interior
- CODetect, CeilCath, CeilHigh, SmokeDet, SoakTub, StallShw, WlkInCls
- Roof
- Composition Shingle, Metal
- Elementary School
- DEERFIELD
- Middle School
- MILLBURN
- High School
- MILLBURN
- Sewer
- Public Sewer
- Water
- Public Water
- Kitchen Description
- Center Island, Eat-In Kitchen, Pantry
- Basement
- Yes
- Exterior Features
- Deck, Thermal Windows/Doors, Underground Lawn Sprinkler
- Garage Description
- Attached Garage
Mortgage Calculator
Listing Courtesy Of KELLER WILLIAMS REALTY, Contact: 914-519-8018
The data displayed relating to real estate for sale comes in part from the IDX Program of Garden State Multiple Listing Service, L.L.C. Real estate listings held by other brokerage firms are marked as IDX Listing.
The information being provided is for the consumers' personal, non-commercial use and may not be used for any purpose other than to identify prospective properties consumers may be interested in purchasing.
Information deemed reliable but not guaranteed.
Copyright 2026 Garden State Multiple Listing Service, L.L.C. All rights reserved.
Updated: