177 Victor St, Scotch Plains Twp., NJ 07076
- $679,900
- 4
- BD
- 2.1
- BA




- List Price
- $679,900
- Price Change
- ▼ $20,000 1782809207
- MLS#
- 4025154
- Style
- Colonial
- Year Built
- 1977
- Status
- ACTIVE
- County
- Union
- City
- Scotch Plains Twp.
- Bedrooms
- 4
- Bathrooms
- 2.1
- Baths Full
- 2
- Baths Half
- 1
- Acres
- 0.17
Property Description
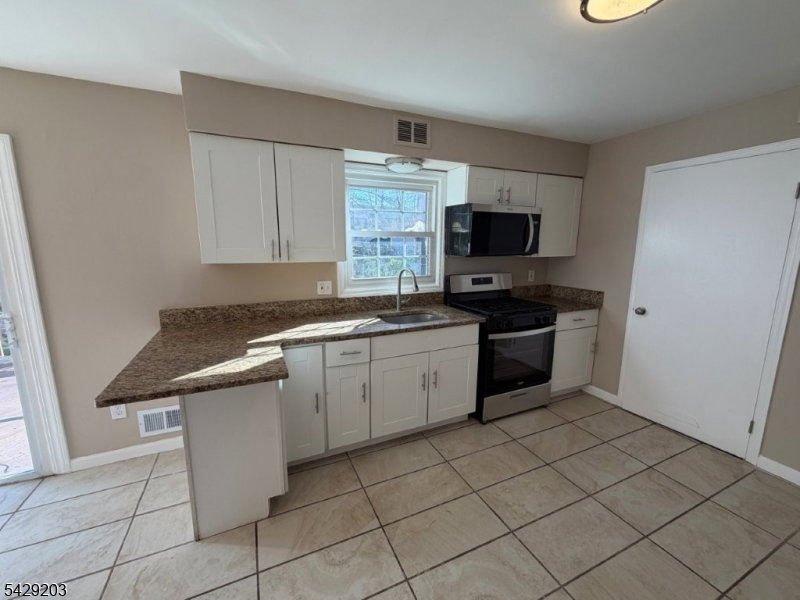
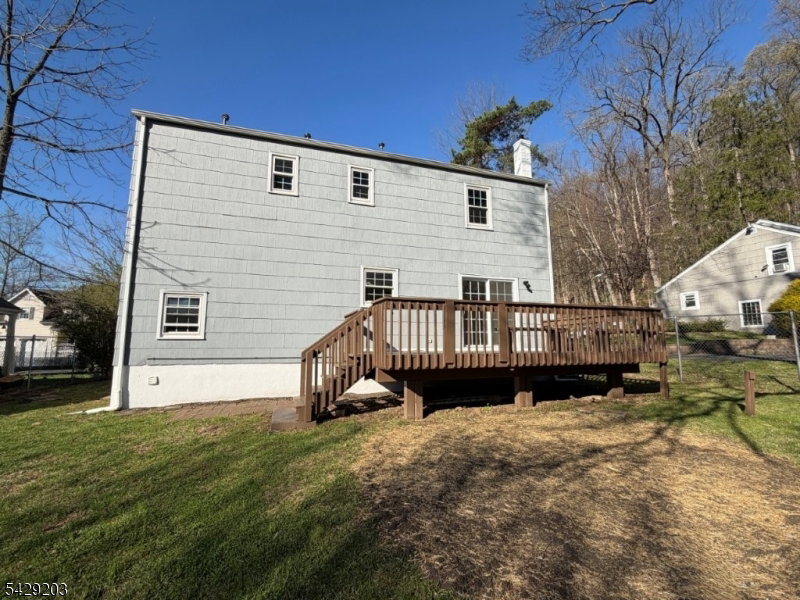
Your Scotch Plains Sanctuary Awaits. Nestled at the quiet end of a peaceful dead-end street, this stunning 4-bedroom, 2.5-bath Colonial in Scotch Plains offers the perfect blend of suburban tranquility and modern convenience. From the moment you arrive, you'll notice the extensive care put into the home, with a long list of both interior and exterior updates that make it truly move-in ready. The floor plan is designed for effortless living, featuring spacious rooms, a dedicated garage and driveway, and the year-round comfort of central air. For those dreaming of even more space, the full unfinished basement serves as a blank canvas, ready to be transformed into a home gym, recreation room, or expansive storage suite. Outdoor enthusiasts and entertainers will fall in love with the impressive 60 x 110 backyard. This oversized lot provides a rare amount of level green space, ideal for hosting summer barbecues, milestone celebrations, or simply enjoying a private afternoon in the sun. Beyond the property lines, you are perfectly positioned within a highly desirable community known for its strong school systems and incredible local amenities. Whether you are looking for a quick commute or easy access to nearby shopping and dining, this location delivers it all. This property qualifies for all types of financing, is vacant, immediately available, and easy to show. Don't miss the chance to move right in and start your next chapter in this exceptional Scotch Plains gem.
/u.realgeeks.media/latestnjlistings/logos/Sue_Adler_Team_House.png)
Additional Information
- Taxes
- $13,041
- Appliances
- See Remarks
- Cooling
- Central Air
- Exterior
- See Remarks
- Garage Spaces
- 1
- Garage Description
- Attached Garage
- Heating
- Forced Hot Air
- Roof
- Asphalt Shingle
- Elementary School
- Evergreen
- Middle School
- Nettingham
- High School
- SP Fanwood
- Sewer
- Public Sewer
- Water
- Public Water
- Kitchen Description
- Eat-In Kitchen
- Basement
- Yes
- Lot Description
- Level Lot
- Garage Description
- Attached Garage
Mortgage Calculator
Listing Courtesy Of AMERICAN REALTY SERVICES GROUP, Contact: 973-258-0888
The data displayed relating to real estate for sale comes in part from the IDX Program of Garden State Multiple Listing Service, L.L.C. Real estate listings held by other brokerage firms are marked as IDX Listing.
The information being provided is for the consumers' personal, non-commercial use and may not be used for any purpose other than to identify prospective properties consumers may be interested in purchasing.
Information deemed reliable but not guaranteed.
Copyright 2026 Garden State Multiple Listing Service, L.L.C. All rights reserved.
Updated: