31 Ashwood Dr, Livingston Twp., NJ 07039
- $1,950,000
- 6
- BD
- 5.1
- BA





- List Price
- $1,950,000
- MLS#
- 4033652
- Style
- Colonial
- Year Built
- 1960
- Status
- ACTIVE
- County
- Essex
- City
- Livingston Twp.
- Bedrooms
- 6
- Bathrooms
- 5.1
- Baths Full
- 5
- Baths Half
- 1
- Acres
- 0.23
Property Description
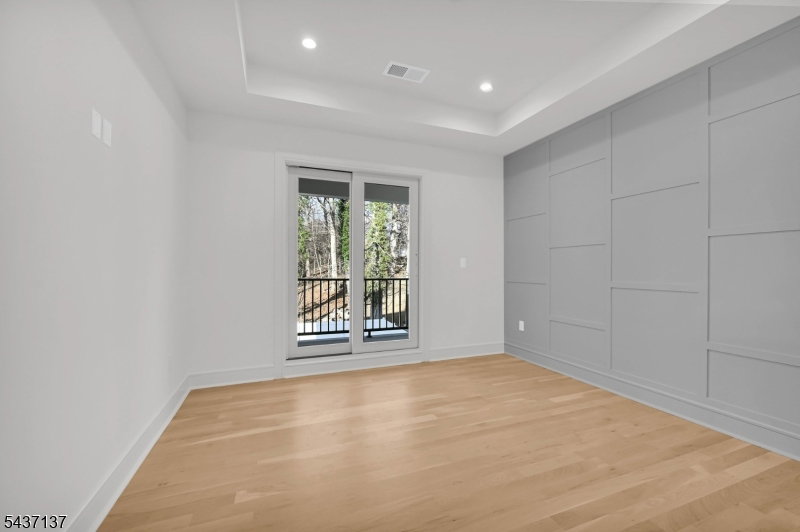
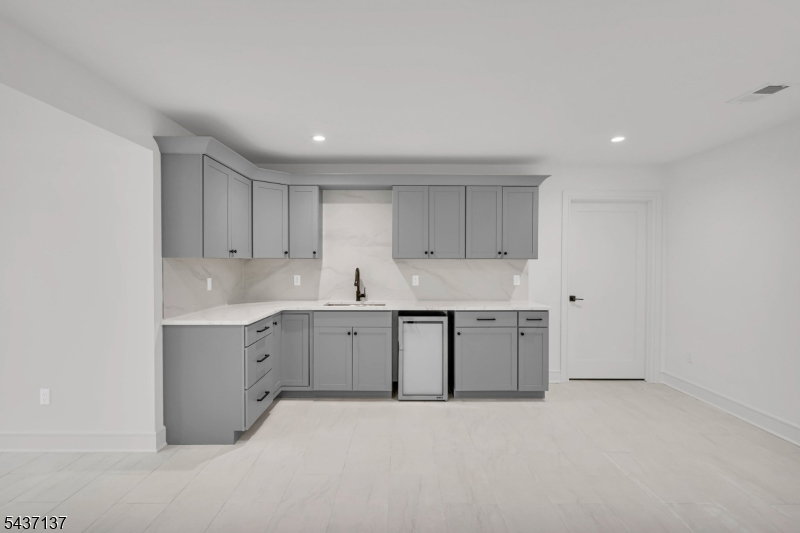
Welcome to this stunning newly constructed Center Hall Colonial in Livingston's highly sought-after Harrison School neighborhood. Built with exceptional craftsmanship and designer finishes throughout, this 6-bedroom, 5.5-bath home is set on a beautiful flat almost a quarter-acre lot. Offering approximately 4,400 square feet across three finished levels, the home features a dramatic two-story foyer, elegant living and dining rooms, extensive custom millwork, and gleaming hardwood floors throughout. The heart of the home is the expansive family room and gourmet kitchen, complete with a designer fireplace, custom built-ins, high-end stainless steel appliances, quartz countertops, a large center island, walk-in pantry, wet bar, and sliders leading to a large paver patio and private backyard.A first-floor guest suite, powder room, and mudroom add convenience and flexibility. Upstairs, you'll find four spacious bedrooms and three beautifully appointed baths, including a luxurious primary suite with finished walk-in closets and a spa-like bath.The finished lower level offers a recreation room, theater room, bedroom and a full bath. Ideally located near top-rated schools, shopping, dining, major highways, and NYC transportation. Completion- Aug 26'
/u.realgeeks.media/latestnjlistings/logos/Sue_Adler_Team_House.png)
Additional Information
- Taxes
- $12,513
- Appliances
- Carbon Monoxide Detector, Dishwasher, Kitchen Exhaust Fan, Microwave Oven, Refrigerator, Sump Pump
- Cooling
- Central Air, Multi-Zone Cooling
- Exterior
- Composition Siding, Vinyl Siding
- Fireplaces
- 1
- Garage Spaces
- 2
- Garage Description
- Attached Garage, Finished Garage, Garage Door Opener
- Heating
- Forced Hot Air, Multi-Zone
- Roof
- Asphalt Shingle
- Elementary School
- HARRISON
- Middle School
- MT PLEASNT
- High School
- LIVINGSTON
- Sewer
- Public Sewer
- Water
- Public Water
- Kitchen Description
- Center Island, Pantry
- Basement
- Yes
- Lot Description
- Level Lot
- Garage Description
- Attached Garage, Finished Garage, Garage Door Opener
Mortgage Calculator
Listing Courtesy Of PREMIUMONE REALTY, Contact: 908-445-5546
The data displayed relating to real estate for sale comes in part from the IDX Program of Garden State Multiple Listing Service, L.L.C. Real estate listings held by other brokerage firms are marked as IDX Listing.
The information being provided is for the consumers' personal, non-commercial use and may not be used for any purpose other than to identify prospective properties consumers may be interested in purchasing.
Information deemed reliable but not guaranteed.
Copyright 2026 Garden State Multiple Listing Service, L.L.C. All rights reserved.
Updated: