5 Briar Cliff Rd, Livingston Twp., NJ 07039
- $1,750,000
- 5
- BD
- 5.1
- BA
- 2,910
- SqFt




- List Price
- $1,750,000
- MLS#
- 4033803
- Style
- Colonial
- Year Built
- 2026
- Status
- ACTIVE
- County
- Essex
- City
- Livingston Twp.
- Bedrooms
- 5
- Bathrooms
- 5.1
- Baths Full
- 5
- Baths Half
- 1
- Acres
- 0.15
- Living Area
- 2,910
Property Description
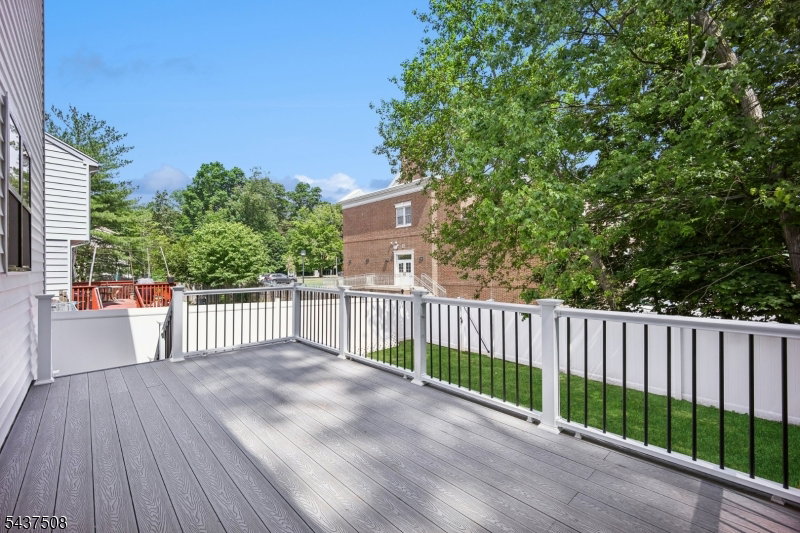
Welcome to this exceptional new construction home in highly sought-after Livingston, just moments from Harrison Elementary School. This stunning residence offers 5 bedrooms, 5 full baths, and 1 half bath.The main level features 9-foot ceilings, wide-plank engineered hardwood floors. A formal living room & dining room provide refined entertaining spaces, while the chef's kitchen serves as the heart of the home with quartz countertops, custom cabinetry, premium Thermador appliances, and an oversized center island. The kitchen opens seamlessly to the dramatic family room, highlighted by a floor-to-ceiling tiled fireplace and sliding glass doors leading to a spacious deck. Upstairs, the luxurious primary suite features dual walk-in closets and a spa-inspired bath. Three additional bedrooms include one en-suite bedroom and two bedrooms connected by a Jack-and-Jill bath. A convenient second-floor laundry room completes the level.The finished lower level expands the living space with a large recreation room, an additional bedroom and full bath, plus ample room for a gym, office, media room, or play area. The finished third floor offers a spacious bonus room with a full bath, ideal as a guest suite, home office, recreation room, or media lounge. Combining sophisticated finishes, exceptional craftsmanship, and a premier location within Livingston's top-rated school district, this remarkable home offers luxury, comfort, and convenience in one.
/u.realgeeks.media/latestnjlistings/logos/Sue_Adler_Team_House.png)
Additional Information
- Taxes
- $10,680
- Appliances
- Carbon Monoxide Detector, Dishwasher, Dryer, Kitchen Exhaust Fan, Washer
- Cooling
- 2 Units, Central Air
- Exterior
- ConcBrd, Vinyl
- Fireplaces
- 1
- Garage Spaces
- 2
- Garage Description
- Attached Garage
- Heating
- 2 Units, Forced Hot Air
- Interior
- SmokeDet, TubShowr, WlkInCls
- Roof
- Asphalt Shingle
- Middle School
- MT PLEASNT
- High School
- LIVINGSTON
- Sewer
- Public Sewer
- Water
- Public Water
- Kitchen Description
- Center Island, Eat-In Kitchen, Separate Dining Area
- Basement
- Yes
- Lot Description
- Level Lot
- Exterior Features
- Deck, FencVnyl
- Garage Description
- Attached Garage
Mortgage Calculator
Listing Courtesy Of REALMART REALTY, Contact: 917-528-2649
The data displayed relating to real estate for sale comes in part from the IDX Program of Garden State Multiple Listing Service, L.L.C. Real estate listings held by other brokerage firms are marked as IDX Listing.
The information being provided is for the consumers' personal, non-commercial use and may not be used for any purpose other than to identify prospective properties consumers may be interested in purchasing.
Information deemed reliable but not guaranteed.
Copyright 2026 Garden State Multiple Listing Service, L.L.C. All rights reserved.
Updated: