11 Rale Ter, Livingston Twp., NJ 07039
- $2,199,000
- 6
- BD
- 5.1
- BA




- List Price
- $2,199,000
- Price Change
- ▼ $100,000 1784151921
- MLS#
- 4037967
- Style
- Colonial
- Year Built
- 2025
- Status
- ACTIVE
- County
- Essex
- City
- Livingston Twp.
- Bedrooms
- 6
- Bathrooms
- 5.1
- Baths Full
- 5
- Baths Half
- 1
- Acres
- 0.36
Property Description
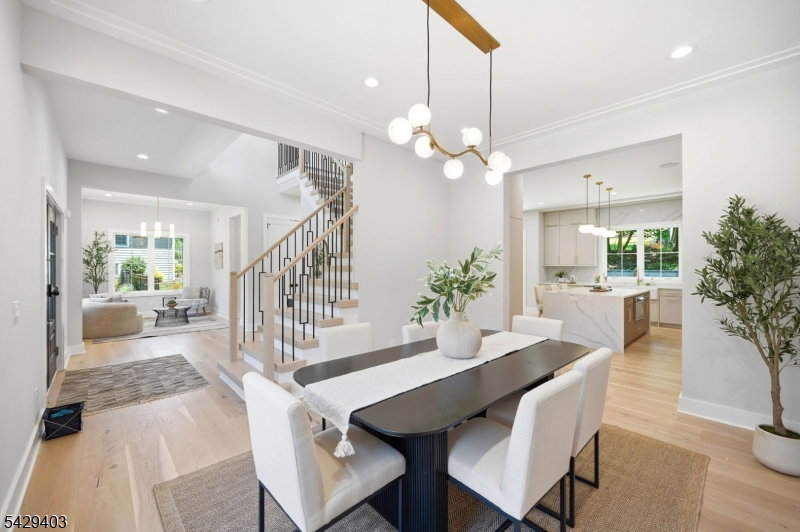
Welcome to this stunning custom stucco NEW CONSTRUCTION home in the sought-after Collins Elementary School district, offering 6 bedrooms, 5.5 baths & approx 5,000 sq ft of finished living space across 3 finished levels on a .36-acre lot.Thoughtfully designed, this exceptional residence showcases refined craftsmanship, elegant finishes & a highly functional floor plan.A covered front porch welcomes you into a dramatic 2-story foyer w/ wide-plank hardwood floors & custom millwork.The 10-ft 1st floor features a formal dining room & chef's kitchen w/ Thermador appliances, quartz countertops, center island w/ seating & walk-in pantry.The open layout flows into the impressive family room w/ soaring 20-ft ceilings, built-in speakers, a tiled fireplace & sliders to a paved patio.A 1st floor guest suite w/ full bath, functional mudroom, powder room & access to the 2-car garage complete the main level.The front door features a keypad entry system.Upstairs, the luxurious primary suite offers a balcony, oversized designer WIC & spa bath w/ double vanities, soaking tub & glass-enclosed shower. 3 add'l bedrooms, including 2 ensuites, all feature custom WICs, plus a laundry room w/ built-in cabinetry & utility sink. The finished lower level boasts 9-ft ceilings & includes a rec room w/ built-in speakers & wet bar, media room, flex room, bedroom, full bath & abundant storage.The completely private backyard is surrounded by Green Giants. Add'l highlights include a 10-Year Builder's Warranty.
/u.realgeeks.media/latestnjlistings/logos/Sue_Adler_Team_House.png)
Additional Information
- Taxes
- $15,003
- Appliances
- Carbon Monoxide Detector, Dishwasher, Kitchen Exhaust Fan, Microwave Oven, Range/Oven-Gas, Refrigerator, Self Cleaning Oven, Sump Pump, Wine Refrigerator
- Cooling
- Central Air, Multi-Zone Cooling
- Exterior
- Composition Siding, Stone, Stucco
- Fireplaces
- 1
- Garage Spaces
- 2
- Garage Description
- Attached Garage, Built-In Garage, Garage Door Opener
- Heating
- Forced Hot Air, Multi-Zone
- Interior
- BarWet, CODetect, FireExtg, CeilHigh, SmokeDet, SoakTub, StallShw, WlkInCls
- Roof
- Asphalt Shingle
- Elementary School
- COLLINS
- Middle School
- MT PLEASNT
- High School
- LIVINGSTON
- Sewer
- Public Sewer
- Water
- Public Water
- Kitchen Description
- Center Island, Eat-In Kitchen, Pantry, Separate Dining Area
- Basement
- Yes
- Lot Description
- Level Lot
- Exterior Features
- Patio
- Garage Description
- Attached Garage, Built-In Garage, Garage Door Opener
How much is your home worth?
...get instant property value now!
Mortgage Calculator
Listing Courtesy Of PREMIUMONE REALTY, Contact: 908-445-5546
The data displayed relating to real estate for sale comes in part from the IDX Program of Garden State Multiple Listing Service, L.L.C. Real estate listings held by other brokerage firms are marked as IDX Listing.
The information being provided is for the consumers' personal, non-commercial use and may not be used for any purpose other than to identify prospective properties consumers may be interested in purchasing.
Information deemed reliable but not guaranteed.
Copyright 2026 Garden State Multiple Listing Service, L.L.C. All rights reserved.
Updated: