15 Elberta Rd, Maplewood Twp., NJ 07040
- $1,195,000
- 5
- BD
- 2.1
- BA








- List Price
- $1,195,000
- MLS#
- 4038074
- Style
- Detached
- Year Built
- 1954
- Status
- ACTIVE
- County
- Essex
- City
- Maplewood Twp.
- Bedrooms
- 5
- Bathrooms
- 2.1
- Baths Full
- 2
- Baths Half
- 1
- Acres
- 0.12
Property Description
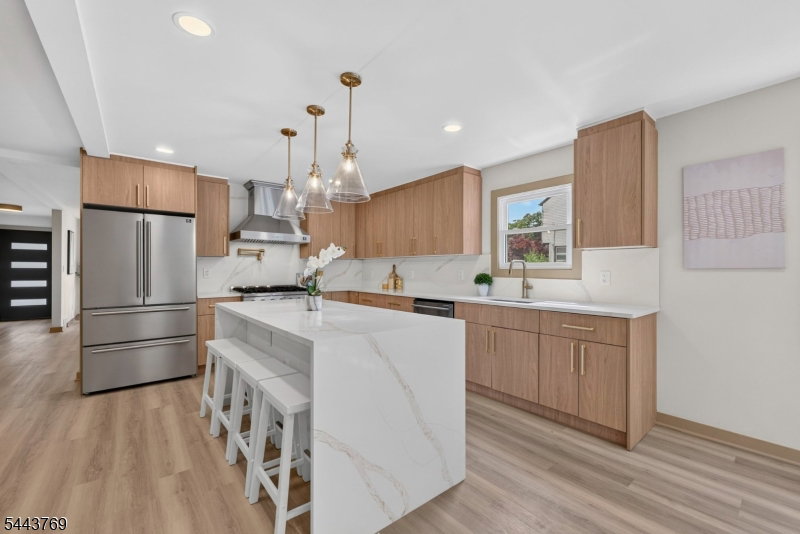
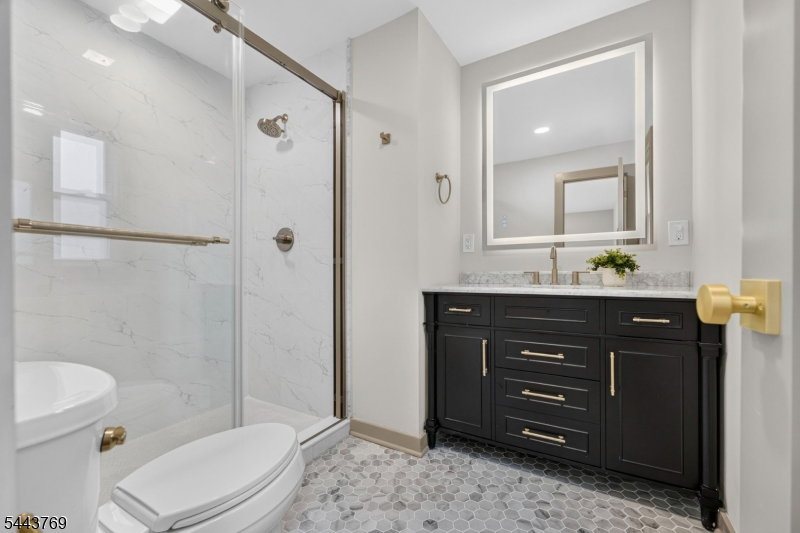
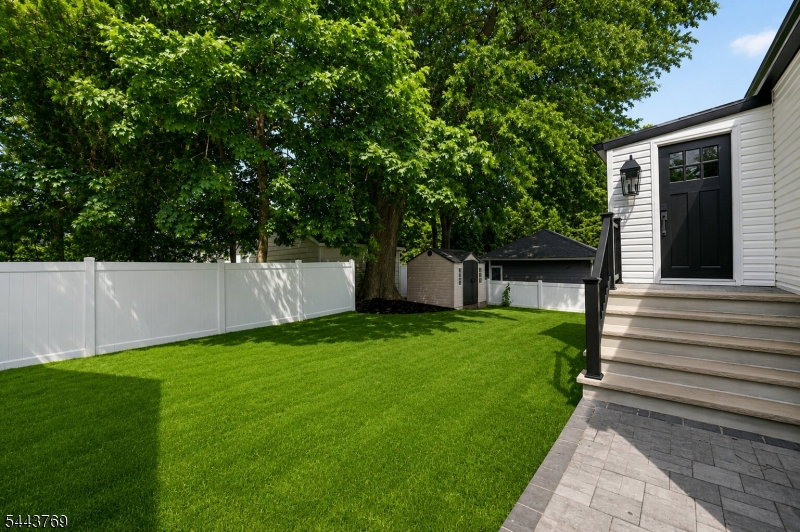
Welcome to a beautiful FULLY renovatovated residence that combines modern style, comfortable living, and thoughtful design. From the moment you arrive, you'll appreciate the inviting curb appeal and the attention to detail found throughout the home.Inside, bright and open living spaces create a seamless flow that's ideal for both everyday living and entertaining. The well-appointed kitchen serves as the heart of the home, featuring quality finishes, generous workspace, and ample storage. Spacious living and dining areas provide flexibility for a variety of lifestyles, while large windows bring in abundant natural light. With two bedrooms and 1.5 bathrooms on the first floor, the home provides flexibility for everybody.The primary suite offers a relaxing retreat with a well-designed layout and ample closet space. Additional bedrooms and bathrooms are generously sized, providing versatility for guests, a home office, or hobbies.Step outside to enjoy a private outdoor fenced-in setting with plenty of space to relax, entertain, or simply enjoy the surroundings. Whether hosting gatherings or enjoying a quiet evening, the exterior offers an extension of the home's comfortable living space.Conveniently located near shopping, dining, parks, major transportation routes, and everyday conveniences, this home offers the perfect combination of comfort, style, and accessibility. Move right in and begin enjoying everything this exceptional property has to offer.
/u.realgeeks.media/latestnjlistings/logos/Sue_Adler_Team_House.png)
Additional Information
- Taxes
- $19,757
- Appliances
- Dishwasher, Microwave Oven, Range/Oven-Gas, Refrigerator
- Cooling
- Central Air
- Exterior
- Vinyl Siding
- Fireplaces
- 1
- Garage Spaces
- 2
- Garage Description
- Attached Garage
- Heating
- Forced Hot Air
- Roof
- Asphalt Shingle
- Sewer
- Public Sewer
- Water
- Public Water
- Kitchen Description
- Center Island
- Basement
- Yes
- Garage Description
- Attached Garage
Mortgage Calculator
Listing Courtesy Of REAL, Contact: 973-271-4833
The data displayed relating to real estate for sale comes in part from the IDX Program of Garden State Multiple Listing Service, L.L.C. Real estate listings held by other brokerage firms are marked as IDX Listing.
The information being provided is for the consumers' personal, non-commercial use and may not be used for any purpose other than to identify prospective properties consumers may be interested in purchasing.
Information deemed reliable but not guaranteed.
Copyright 2026 Garden State Multiple Listing Service, L.L.C. All rights reserved.
Updated: