15 Highland Dr, Livingston Twp., NJ 07039
- $1,999,000
- 6
- BD
- 5.1
- BA







- List Price
- $1,999,000
- MLS#
- 4039392
- Style
- Colonial
- Year Built
- 2026
- Status
- ACTIVE
- County
- Essex
- City
- Livingston Twp.
- Bedrooms
- 6
- Bathrooms
- 5.1
- Baths Full
- 5
- Baths Half
- 1
- Acres
- 0.20
Property Description
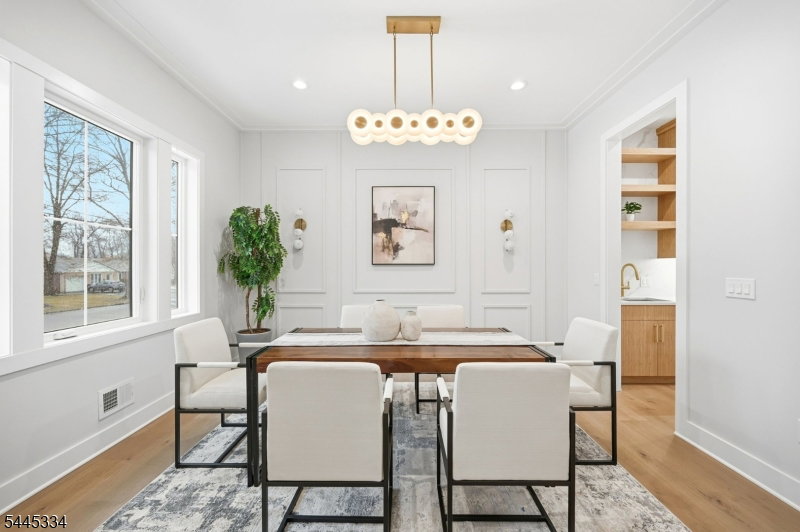
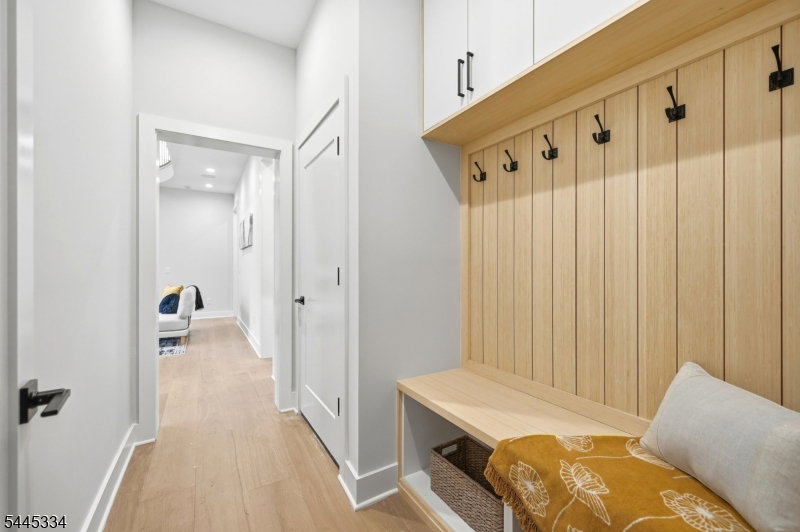
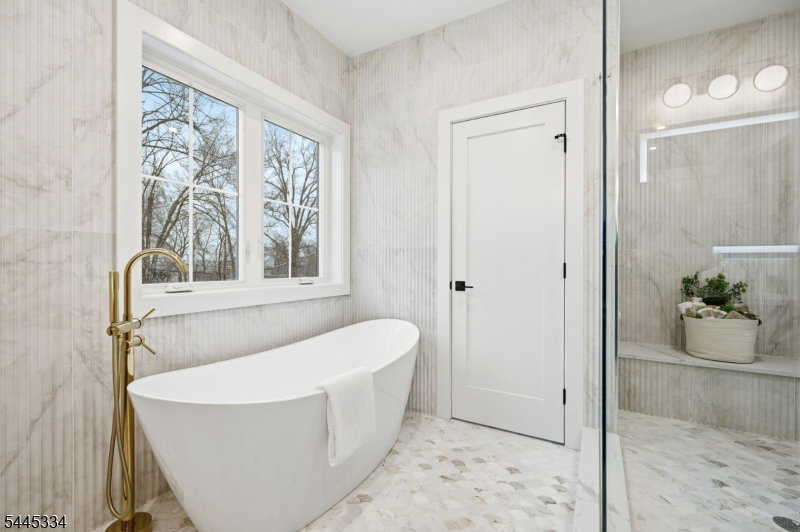
Thoughtfully crafted for elevated modern living, this stunning NEW CONSTRUCTION Center Hall Colonial delivers over 4,700 sq ft of luxury, featuring 6 bedrooms and 5.5 baths in the highly coveted Livingston School District.From the moment you enter the two-story foyer, the home makes a statement with 10-foot ceilings, oversized windows, and a bright, open layout designed for today?s lifestyle.The breathtaking family room impresses with soaring 20-foot ceilings, a statement fireplace, built-in speakers, and seamless access to the rear deck-perfect for effortless indoor-outdoor living.Entertain in style in the formal living & dining rooms, or gather in the showstopping gourmet kitchen outfitted with premium Thermador appliances, custom cabinetry, designer lighting, a spacious center island, & a walk-in pantry.The main level also offers a highly desirable guest bedroom, full bath, mudroom, & powder room-ideal for both everyday convenience & hosting.Upstairs, the luxurious primary suite is a true retreat, featuring tray ceilings, dual WIC?s, a private balcony, & a spa-like bath w/ soaking tub, oversized glass shower, & dual vanities. 3 additional bedrooms & a well-placed laundry room complete the second level.The fully finished WALKOUT basement w/ 9-foot ceilings expands your living space with a large rec room, wet bar, media room, additional bedroom, & full bath-perfect for entertaining.Backed by a 10-year builder?s warranty, this exceptional home offers everything!
/u.realgeeks.media/latestnjlistings/logos/Sue_Adler_Team_House.png)
Additional Information
- Taxes
- $13,872
- Appliances
- Carbon Monoxide Detector, Dishwasher, Kitchen Exhaust Fan, Microwave Oven, Range/Oven-Gas, Refrigerator
- Cooling
- Central Air, Multi-Zone Cooling
- Exterior
- Composition Siding, Stone, Vinyl Siding
- Fireplaces
- 1
- Garage Spaces
- 2
- Garage Description
- Attached, DoorOpnr, InEntrnc
- Heating
- Forced Hot Air, Multi-Zone
- Roof
- Asphalt Shingle
- Elementary School
- HILLSIDE
- Middle School
- MT PLEASNT
- High School
- LIVINGSTON
- Sewer
- Public Sewer
- Water
- Public Water
- Kitchen Description
- Center Island, Eat-In Kitchen, Pantry
- Basement
- Yes
- Lot Description
- Level Lot
- Garage Description
- Attached, DoorOpnr, InEntrnc
Mortgage Calculator
Listing Courtesy Of PREMIUMONE REALTY, Contact: 908-445-5546
The data displayed relating to real estate for sale comes in part from the IDX Program of Garden State Multiple Listing Service, L.L.C. Real estate listings held by other brokerage firms are marked as IDX Listing.
The information being provided is for the consumers' personal, non-commercial use and may not be used for any purpose other than to identify prospective properties consumers may be interested in purchasing.
Information deemed reliable but not guaranteed.
Copyright 2026 Garden State Multiple Listing Service, L.L.C. All rights reserved.
Updated: