69 Ridge Dr, Livingston Twp., NJ 07039
- $1,859,000
- 6
- BD
- 6.1
- BA






- List Price
- $1,859,000
- MLS#
- 4043023
- Style
- Custom Home, Split Level
- Year Built
- 1959
- Status
- ACTIVE
- County
- Essex
- City
- Livingston Twp.
- Bedrooms
- 6
- Bathrooms
- 6.1
- Baths Full
- 6
- Baths Half
- 1
- Acres
- 0.87
Property Description
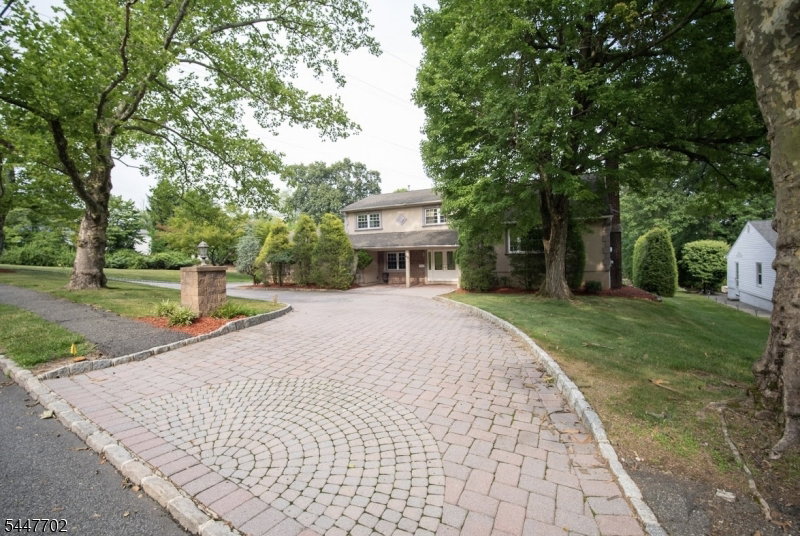
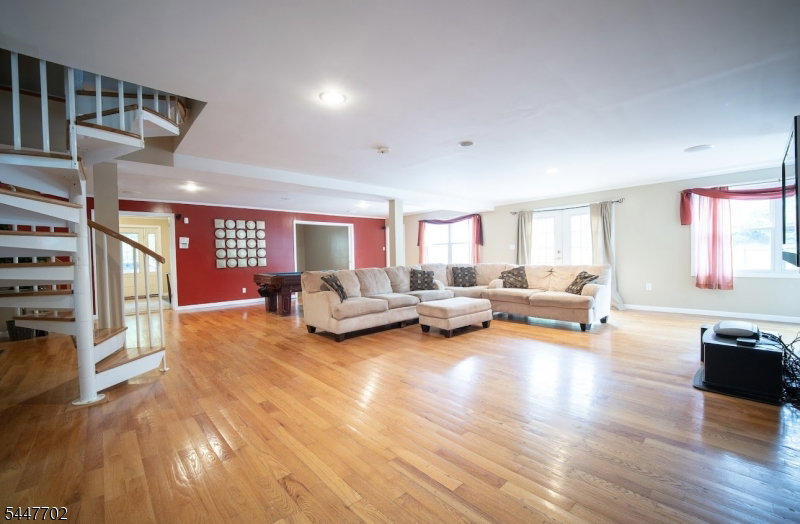
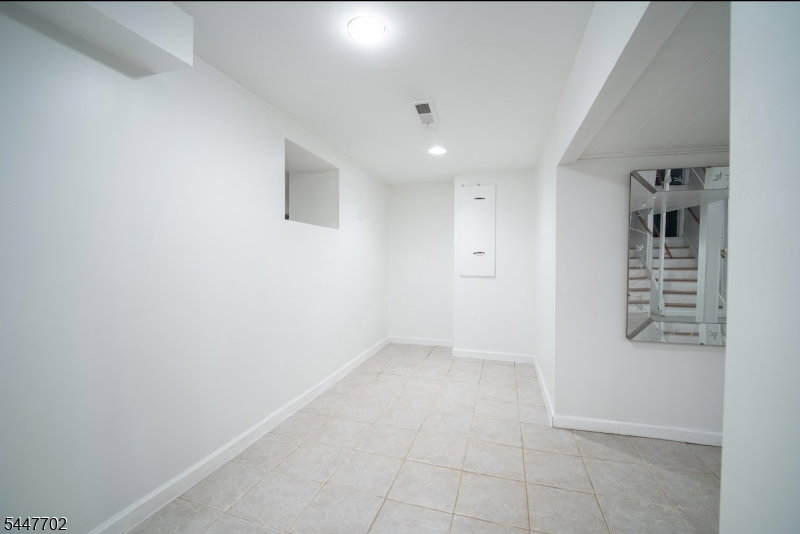
Welcome to this exquisite 6-bedroom, 6.5-bathroom estate offering 5,285 square feet of luxurious living space on a sprawling 0.87-acre lot in a highly desirable neighborhood with top-rated schools.Step inside to gleaming hardwood floors throughout an open living and dining room, perfect for entertaining. The gourmet kitchen features a Sub-Zero refrigerator, custom cabinetry, granite countertops, granite tile flooring, and a skylight that fills the space with natural light. Sliding doors open to a spacious backyard with a deck, paver patio, and handy under-deck storage. A private home office sits just off the kitchen.The flexible layout includes a family room/den with its own bedroom, full bathroom, lounge area, and separate entrance offering privacy and independent living space. The finished basement adds a home gym, full bar, and open recreational space.Upstairs, two separate staircases lead to a bright primary suite with a walk-in closet, linen closet, storage room, jacuzzi, separate shower room, and skylights. Four additional bedrooms complete the level, two with en-suite bathrooms, plus a conveniently located upstairs laundry room.A paver-covered driveway leads to an attached 3-car garage. Ideally located near top schools, major highways, shopping malls, restaurants, and supermarkets this rare offering combines space, luxury, and unbeatable convenience!
/u.realgeeks.media/latestnjlistings/logos/Sue_Adler_Team_House.png)
Additional Information
- Taxes
- $25,985
- Amenities
- Exercise Room
- Appliances
- Carbon Monoxide Detector, Cooktop - Gas, Dishwasher, Dryer, Instant Hot Water, Kitchen Exhaust Fan, Microwave Oven, Refrigerator, Wall Oven(s) - Electric, Wall Oven(s) - Gas, Washer
- Cooling
- Central Air
- Exterior
- Stucco, Vinyl Siding
- Fireplaces
- 1
- Garage Spaces
- 3
- Garage Description
- Built-In Garage, Finished Garage, Garage Door Opener
- Heating
- Cent Register Heat
- Interior
- BarWet, CODetect, AlrmFire, JacuzTyp, SecurSys, Skylight, SmokeDet, StallShw, WlkInCls
- Roof
- Asphalt Shingle
- Elementary School
- BURNET
- Middle School
- HERITAGE
- High School
- LIVINGSTON
- Sewer
- Public Sewer
- Water
- Public Water
- Kitchen Description
- Center Island, Eat-In Kitchen, Pantry
- Basement
- Yes
- Exterior Features
- Curbs, Deck, Patio, Sidewalk, Underground Lawn Sprinkler
- Garage Description
- Built-In Garage, Finished Garage, Garage Door Opener
Mortgage Calculator
Listing Courtesy Of THE MARC AGENCY, Contact: 908-352-6194
The data displayed relating to real estate for sale comes in part from the IDX Program of Garden State Multiple Listing Service, L.L.C. Real estate listings held by other brokerage firms are marked as IDX Listing.
The information being provided is for the consumers' personal, non-commercial use and may not be used for any purpose other than to identify prospective properties consumers may be interested in purchasing.
Information deemed reliable but not guaranteed.
Copyright 2026 Garden State Multiple Listing Service, L.L.C. All rights reserved.
Updated: