62 Wynnewood Rd, Livingston Twp., NJ 07039
- $2,995,000
- 7
- BD
- 6.1
- BA






- List Price
- $2,995,000
- MLS#
- 4043287
- Style
- Colonial
- Year Built
- 2026
- Status
- ACTIVE
- County
- Essex
- City
- Livingston Twp.
- Bedrooms
- 7
- Bathrooms
- 6.1
- Baths Full
- 6
- Baths Half
- 1
- Acres
- 0.74
Property Description
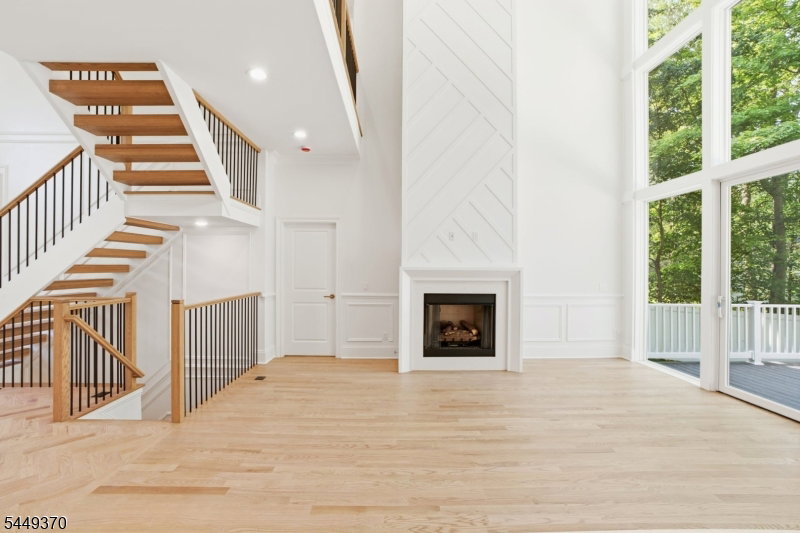
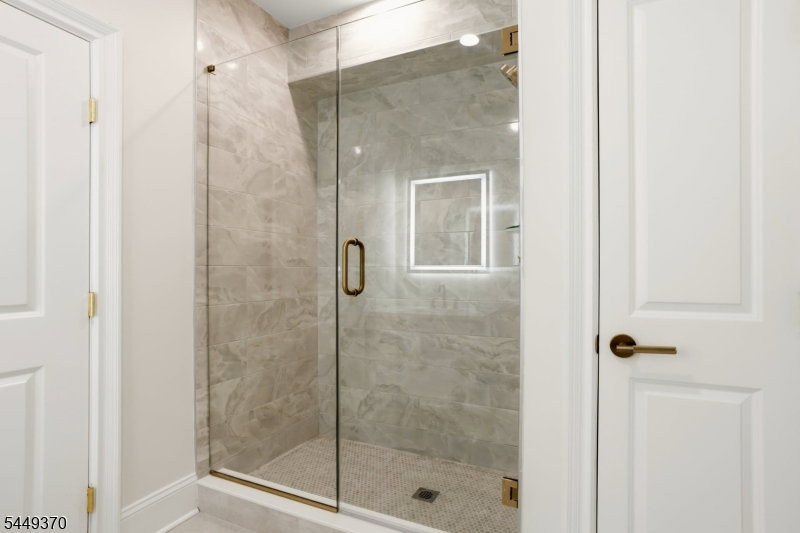
Welcome to 62 Wynnewood Dr, a stunning 7 Bedroom 6.5 Bathroom NEW CONSTRUCTION home set on an expansive .74-acre lot in the highly desirable community of Livingston, NJ. Thoughtfully designed with modern elegance and exceptional functionality, this residence offers a rare opportunity to enjoy a brand-new home with refined finishes, spacious living areas, and a timeless design. The impressive layout provides generous space for both everyday living and entertaining, featuring a welcoming first floor with beautifully appointed gathering spaces, a sophisticated kitchen designed for today's lifestyle, and seamless flow throughout the home. Multiple levels of living space offer flexibility with spacious bedrooms, luxurious bathrooms, and thoughtfully planned areas to relax, work, or host guests. The finished lower level adds valuable additional living space, while the attached three-car garage provides convenience and storage. Outside, the expansive property offers room to enjoy the outdoors and create your own private retreat. Ideally located near Livingston's vibrant downtown, shopping, dining, parks, major highways, and transportation options, 62 Wynnewood Dr combines modern construction, generous space, and an exceptional location to create a truly remarkable place to call home! Schedule your private tour today!
/u.realgeeks.media/latestnjlistings/logos/Sue_Adler_Team_House.png)
Additional Information
- Taxes
- $19,481
- Appliances
- Dishwasher, Dryer, Microwave Oven, Range/Oven-Gas, Refrigerator, See Remarks, Sump Pump, Wine Refrigerator
- Cooling
- 2 Units, Central Air
- Exterior
- Aluminum Siding, Stucco
- Fireplaces
- 1
- Garage Spaces
- 3
- Garage Description
- Attached Garage
- Heating
- 2 Units, Cent Register Heat, Forced Hot Air, See Remarks
- Roof
- Asphalt Shingle, Metal
- Sewer
- Public Sewer
- Water
- Public Water
- Kitchen Description
- Breakfast Bar, Center Island, Eat-In Kitchen, Pantry
- Basement
- Yes
- Exterior Features
- Deck, Gazebo
- Garage Description
- Attached Garage
Mortgage Calculator
Listing Courtesy Of PRESTIGE PROPERTY GROUP MONTCLAIR, Contact: 973-860-7595
The data displayed relating to real estate for sale comes in part from the IDX Program of Garden State Multiple Listing Service, L.L.C. Real estate listings held by other brokerage firms are marked as IDX Listing.
The information being provided is for the consumers' personal, non-commercial use and may not be used for any purpose other than to identify prospective properties consumers may be interested in purchasing.
Information deemed reliable but not guaranteed.
Copyright 2026 Garden State Multiple Listing Service, L.L.C. All rights reserved.
Updated: