35 Glenside Rd, South Orange Village Twp., NJ 07079
- $1,049,000
- 4
- BD
- 3.1
- BA
- 2,424
- SqFt




- List Price
- $1,049,000
- MLS#
- 4043304
- Style
- Colonial
- Year Built
- 1917
- Status
- ACTIVE
- County
- Essex
- City
- South Orange Village Twp.
- Bedrooms
- 4
- Bathrooms
- 3.1
- Baths Full
- 3
- Baths Half
- 1
- Acres
- 0.43
- Living Area
- 2,424
Property Description
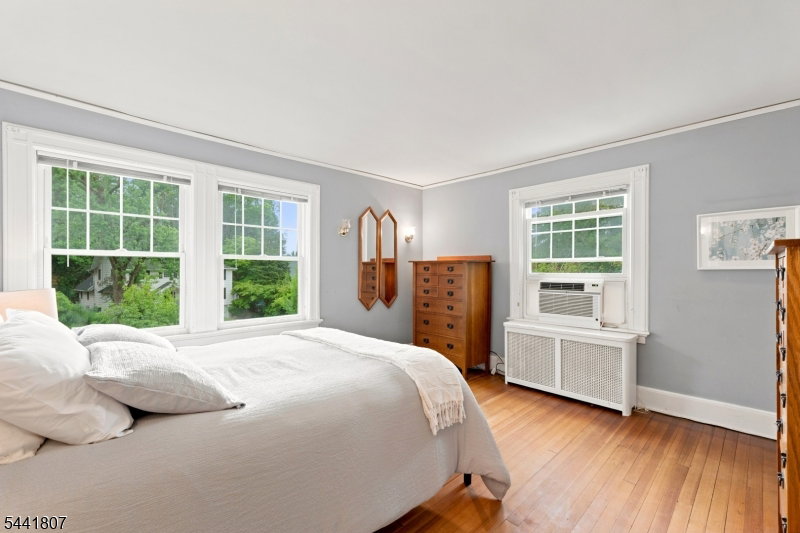
Offered for the first time in 57 years, this classic South Orange Colonial is ideally situated on sought-after Glenside Road, a quiet dead-end street just off Ridgewood Road. Set on one of the larger lots in the neighborhood, the property features expansive front lawns, bluestone walkways, and a picturesque wooded backdrop.Enjoy every season from the enclosed front porch, spacious rear deck overlooking the glen, and inviting side patio. Inside, timeless architectural details blend with thoughtful updates throughout. The first floor offers a gracious entry hall, oversized living room with beamed ceiling and wood-burning fireplace, formal dining room, den/library with built-in bookcases, light-filled kitchen, and convenient powder room.The second floor features three bedrooms and two full baths, including a primary suite with en-suite bath and adjoining sunroom overlooking the wooded setting. A full third floor expands the home's versatility with an additional bedroom, bonus room, full bath, and ample storage.A detached two-car garage, generous driveway, and mature landscaping complete the property. Ideally located near vibrant downtown South Orange, parks, the Baird Community Center, pool, tennis and pickleball courts, and about .5 mile to Midtown Direct train service to NYC. Lovingly maintained and updated over the years, this special home offers charm, space, character, and the opportunity to make it your own in one of South Orange's most desirable neighborhoods.
/u.realgeeks.media/latestnjlistings/logos/Sue_Adler_Team_House.png)
Additional Information
- Taxes
- $23,044
- Appliances
- Carbon Monoxide Detector, Dryer, Refrigerator, Wall Oven(s) - Gas, Washer
- Cooling
- Window A/C(s)
- Exterior
- CedarSid, Clapbrd
- Fireplaces
- 2
- Garage Spaces
- 2
- Garage Description
- Detached Garage
- Heating
- 1 Unit, Baseboard - Cast Iron, Radiators - Steam
- Interior
- JacuzTyp
- Roof
- Asphalt Shingle
- Sewer
- Public Sewer
- Water
- Public Water
- Kitchen Description
- Eat-In Kitchen
- Basement
- Yes
- Lot Description
- Cul-De-Sac
- Exterior Features
- Deck, Patio, Wood Fence
- Garage Description
- Detached Garage
Mortgage Calculator
Listing Courtesy Of KELLER WILLIAMS SUBURBAN REALTY, Contact: 203-912-7403
The data displayed relating to real estate for sale comes in part from the IDX Program of Garden State Multiple Listing Service, L.L.C. Real estate listings held by other brokerage firms are marked as IDX Listing.
The information being provided is for the consumers' personal, non-commercial use and may not be used for any purpose other than to identify prospective properties consumers may be interested in purchasing.
Information deemed reliable but not guaranteed.
Copyright 2026 Garden State Multiple Listing Service, L.L.C. All rights reserved.
Updated: