6 Ridgedale Ave, Summit City, NJ 07901
- $1,550,000
- 5
- BD
- 4
- BA






- List Price
- $1,550,000
- MLS#
- 4043334
- Style
- Colonial
- Year Built
- 1951
- Status
- ACTIVE
- County
- Union
- City
- Summit City
- Bedrooms
- 5
- Bathrooms
- 4
- Baths Full
- 4
- Acres
- 0.14
- Lot Size
- 0
Property Description
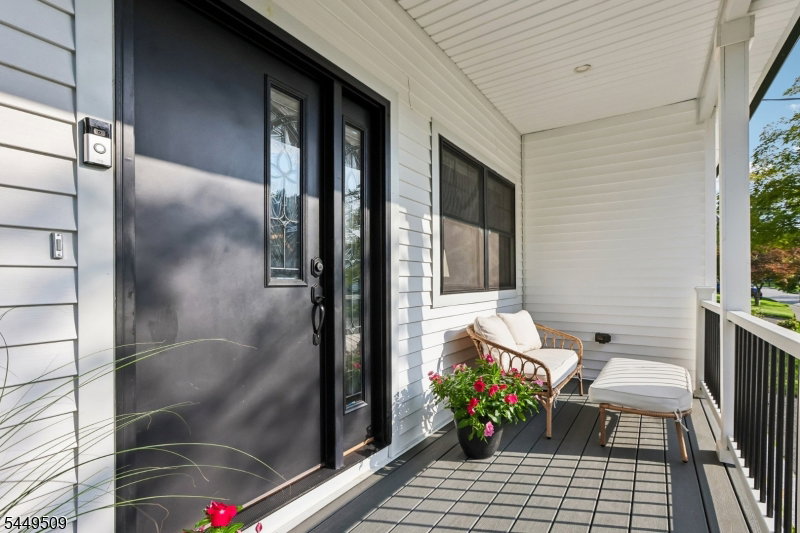
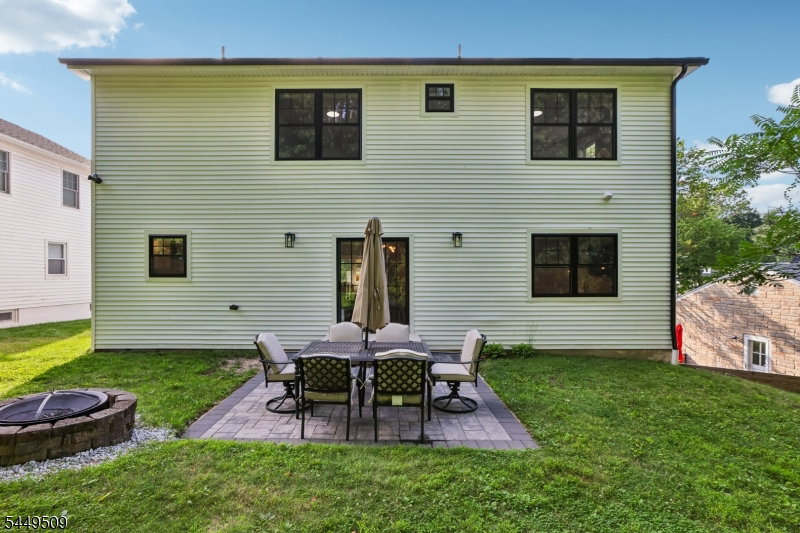
This 5-bedroom, 4-full-bath residence was expanded and completely renovated in 2023 and showcases an open floor plan with 9-foot ceilings, rich hardwood floors, detailed millwork, and an abundance of natural light throughout. A dramatic two-story foyer welcomes you into the home's bright and airy living spaces. The main level features a formal living room, elegant dining area, and a spectacular kitchen equipped with stainless steel appliances, quartz countertops, a large center island, pantry closet and plenty of storage with an entrance to the built-in garage with EV charger. The kitchen flows seamlessly into the spacious family room, highlighted by an electric fireplace and sliding glass doors that lead to the backyard and patio. A generously sized first-floor bedroom and a full bath provide an ideal guest or in-law suite. Upstairs, the primary suite offers a walk-in closet and en-suite bathroom featuring a double vanity, soaking tub, and separate glass-enclosed shower. Three additional bedrooms, a full hall bath, and a conveniently located second-floor laundry room complete this level. The finished lower level expands the home's living space with an expansive recreation room featuring a wet bar and wine cooler, a home office/flex space, and an additional full bath. 1 mile to downtown Summit and NYC direct trains.
/u.realgeeks.media/latestnjlistings/logos/Sue_Adler_Team_House.png)
Additional Information
- Taxes
- $21,715
- Appliances
- Cooktop - Gas, Dryer, Refrigerator, Wall Oven(s) - Gas, Washer, Wine Refrigerator
- Cooling
- Central Air, Multi-Zone Cooling
- Exterior
- Vertical Siding, Vinyl Siding
- Fireplaces
- 1
- Garage Spaces
- 1
- Garage Description
- Built-In Garage, Garage Door Opener
- Heating
- 1 Unit, Forced Hot Air, Multi-Zone
- Interior
- BarWet, CODetect, AlrmFire, CeilHigh, SmokeDet, SoakTub, StallShw, TubShowr, WlkInCls
- Roof
- Asphalt Shingle
- Elementary School
- Jefferson
- Middle School
- Summit MS
- High School
- Summit HS
- Sewer
- Public Sewer
- Water
- Public Water
- Kitchen Description
- Breakfast Bar, Center Island, Pantry, Separate Dining Area
- Basement
- Yes
- Exterior Features
- Patio
- Garage Description
- Built-In Garage, Garage Door Opener
Mortgage Calculator
Listing Courtesy Of REAL, Contact: 973-216-2051
The data displayed relating to real estate for sale comes in part from the IDX Program of Garden State Multiple Listing Service, L.L.C. Real estate listings held by other brokerage firms are marked as IDX Listing.
The information being provided is for the consumers' personal, non-commercial use and may not be used for any purpose other than to identify prospective properties consumers may be interested in purchasing.
Information deemed reliable but not guaranteed.
Copyright 2026 Garden State Multiple Listing Service, L.L.C. All rights reserved.
Updated: